




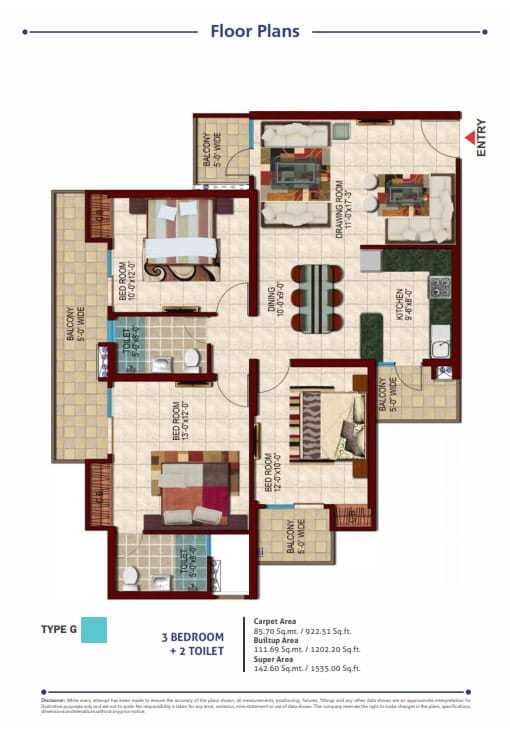
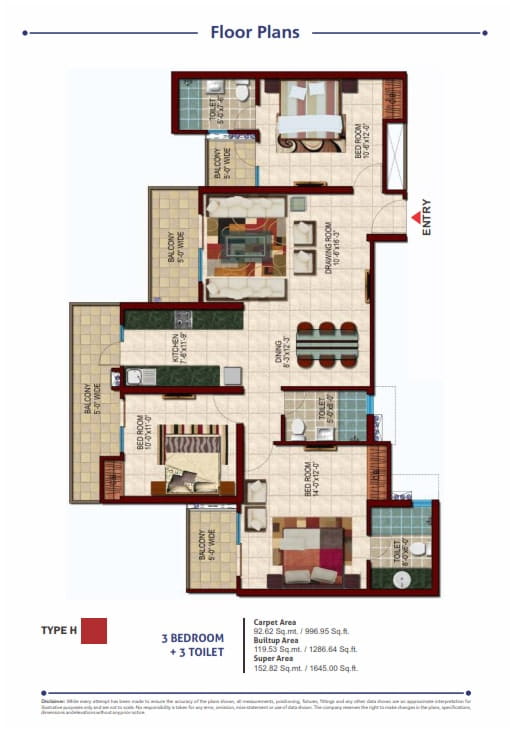
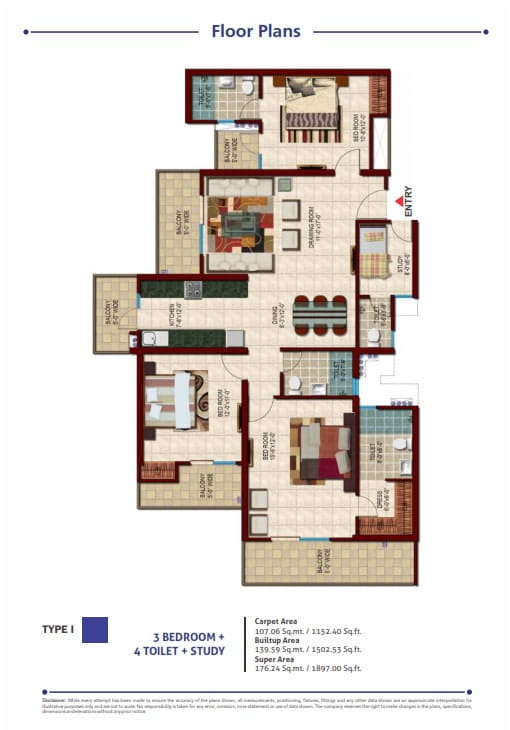
Review the Nirala Estate Phase-4 floor plans to understand the available 3 BHK and 3 BHK Study apartment layouts. The available configurations cover different unit sizes and planning options, allowing homebuyers to compare room arrangements, apartment dimensions and overall space utilisation before selecting a suitable residence.
The available floor plans at Nirala Estate Phase-4 cover 3 BHK and 3 BHK Study apartments in multiple sizes. Each layout offers a detailed view of the internal room arrangement and overall space planning, allowing prospective buyers to compare the available configurations from Type C onwards. Review the individual plans below and contact Trust My Deal for current availability, pricing and site visit assistance.
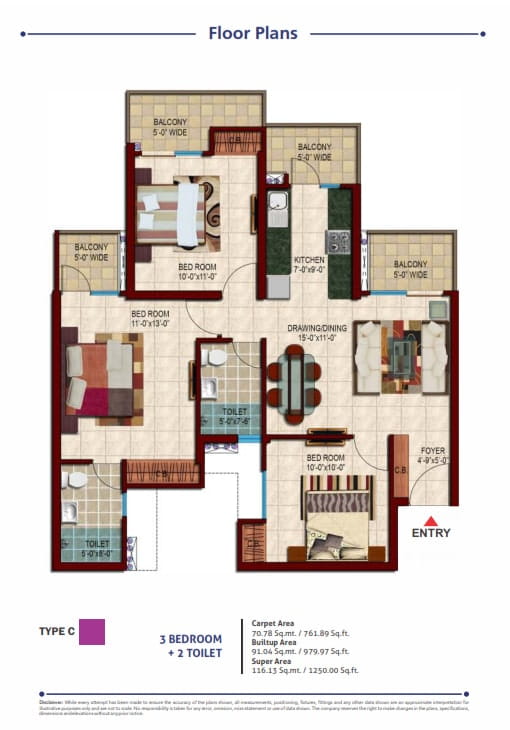
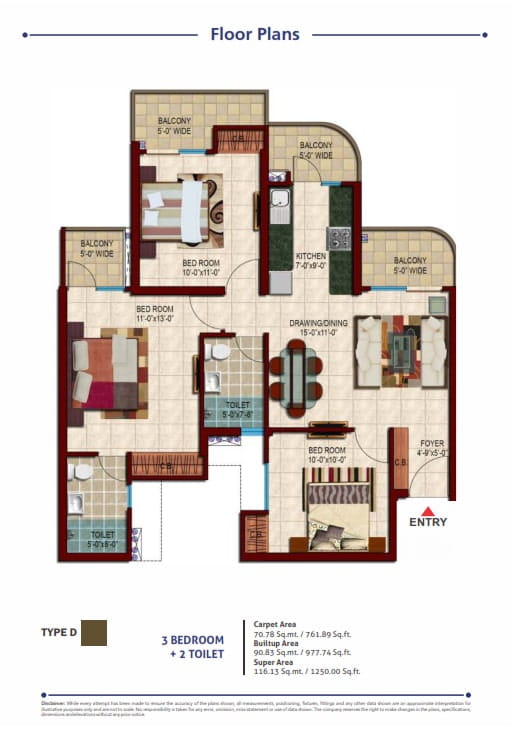
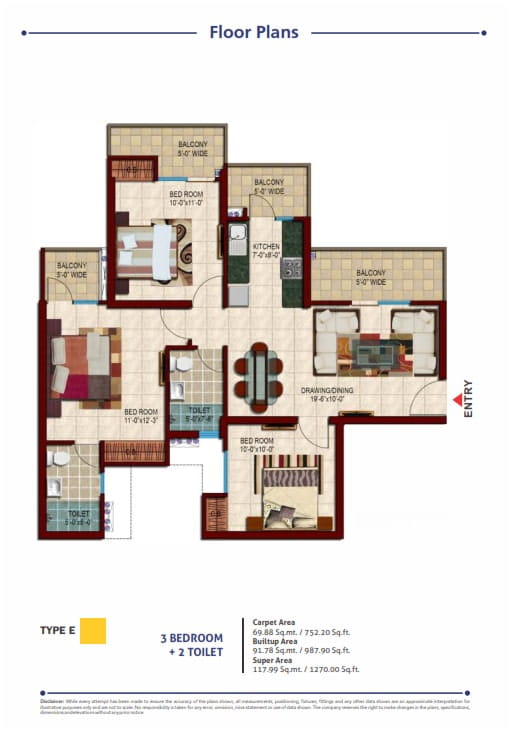
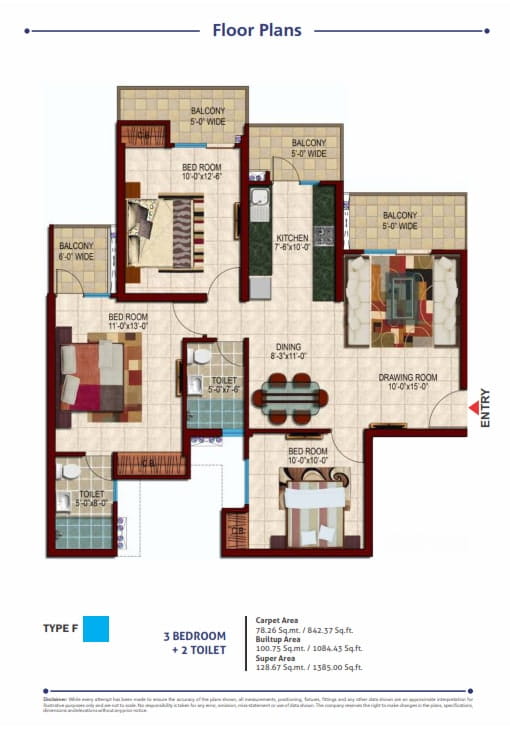
Get the latest project details, apartment options, pricing and availability, and arrange a site visit.
Share your details and we will contact you shortly.